Kitchens and bathrooms are usually the key spaces in homes when it comes to design, finishes, and details. I thought I'd give an overview of the planning aspect of designing bathrooms and some design considerations that potential clients—and even designers working on these projects—should think about.
This will highlight the very many decisions and things that go into even just one bathroom design, and how important it is to think about all of them.
What you'll find as I go through this is that the thinking from an architect's perspective for this one space is the same kind of process, broadly speaking, that gets applied to anything. So while I'll probably write about other spaces in the future, I think this is a good starting point. It's relatable. Bathroom is key. You gotta have a bathroom.
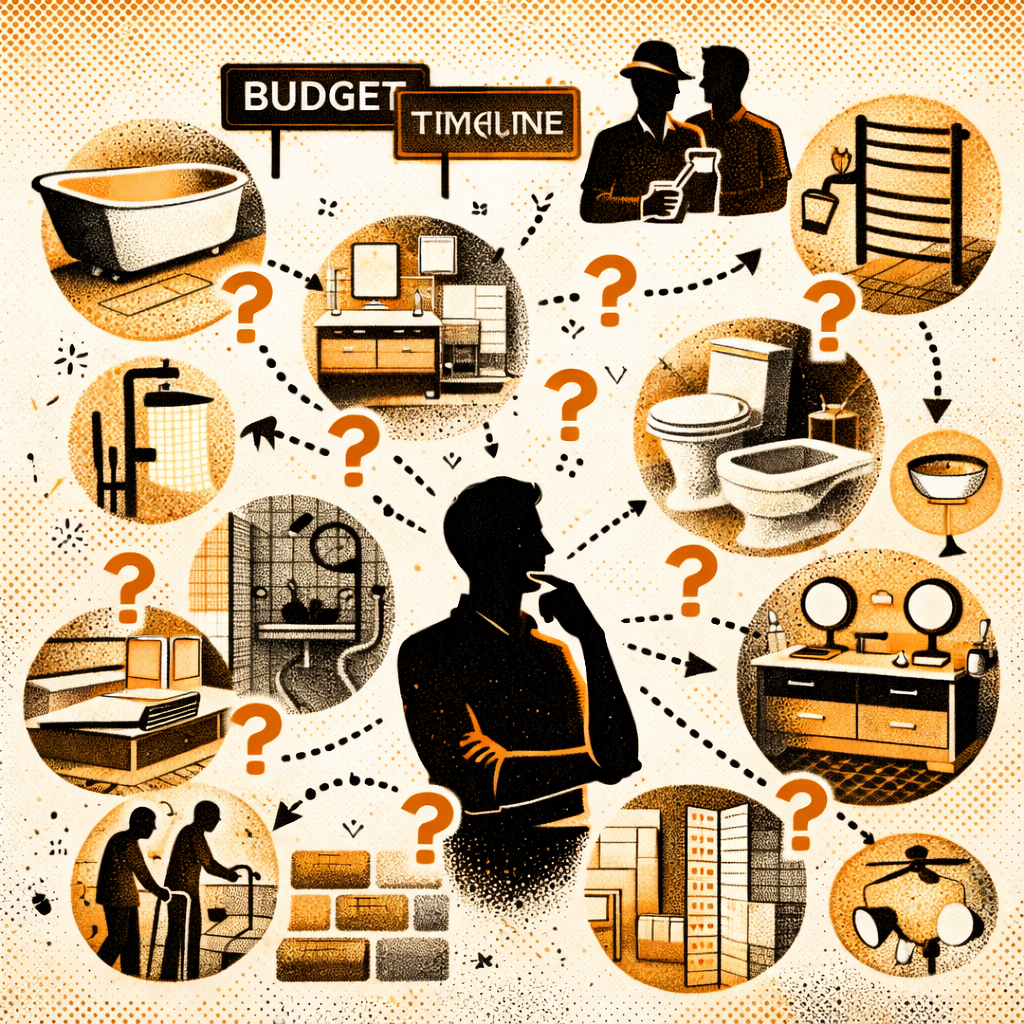
Before Starting Your Project
There are probably three things that are important to consider before you jump in.
1. Define Your Budget
Defining your budget is very important because it really informs what's possible within the size of that space. Trying to work with some sort of constraints helps steer the design in one direction or the other.
The budget doesn't have to be perfectly fixed. A lot of people don't know how much construction costs, but you probably have a sense of whether you're willing to spend fifty thousand dollars versus a hundred thousand versus four hundred thousand.
When you're first talking with professionals, everyone's going to want to know budget first thing. Budget, schedule—those are critical. The budget has to start somewhere, so someone's going to have to give a number up in the very beginning.
A contractor will give you a range, but they're kind of hesitant because they have no idea what kind of finishes you want. You can have the same size bathroom—on one hand you could do it for something really cheap, probably $20K, and on the other hand you could blow it out and spend a million dollars if you really wanted to.
The point isn't that you need to know how much it's going to cost to do that bathroom. It's more about how much you have to spend on it. What number would you feel happy with? What number would be pushing your limits a little bit? What number can you absolutely not spend?
It's about giving a frame of reference for whoever's going to be designing, to keep that in mind. Because that impacts the number of plumbing fixtures, maybe even the size of the bathroom. Maybe I could make it smaller to spend a bit more money on nicer things. Or can I use marble and natural stones, or do I have to go with more man-made materials?
Those numbers inform the design.
One mistake I see clients make, even with just a single bathroom remodel, is they want to try and set and determine a lot of these things from day zero or day two. Even for a bathroom remodel, it doesn't work that way. It's still a process. It's a marathon, as I like to say, even for a small scope.
If someone throws out a number of a hundred thousand dollars, during the design process it's going to fluctuate. You might see something and say, "You know what, it's not worth it. Let's go with this material." Okay, now it's going to be less than 100K. Or you might say, "Why didn't you show me this option? I really like that. It's worth another $50K to do it."
So budget is great, but be prepared for it to evolve.
2. Hire the Right Professionals
Obviously there's a contractor. The bathroom remodel could be done strictly by an architect, depending on the office, and it could also be done by an interior designer.
I'd try to get the contractor involved soon after you've selected your architect or designer, just so they can keep an eye on pricing as the design moves forward. It's very helpful to get their input throughout rather than designing the whole thing and then putting a price tag on it.
3. Establish a Timeline
Budget is one thing, the people you need is one thing, but the next is timeline. Try to time it and plan accordingly—especially if it's your only bathroom in the house. That might present a challenge.
But mostly, it takes a while to get materials and plumbing fixtures delivered to the construction site when you need them. The sooner you can plan and start the design, the sooner you can start buying those elements. So when construction is scheduled to start, you have the components showing up on time.
There's nothing worse than having a bathroom in construction and you're waiting for that faucet you wanted, and it's taking three more months, and the bathroom is in limbo until then. It just sucks.
As soon as you're fairly certain it's going to take place at some point, start talking to professionals right then and there.
Very often, clients underestimate how long things take to be designed, approved, built, and for materials to arrive. They've known they wanted to do this bathroom remodel for years, but they never talk to anyone about it until they need it. By then it's too late in a way, because now they're stuck on some schedule or deadline, and it doesn't fit.
Now they're forced to compromise—either miss their deadline, which they might need to meet, or sacrifice the things they want because they can't wait.
With the schedule, just start talking to people. Have a conversation with the contractor or the architect or interior designer soon. Now. It's better to plan too early than too late.
If you're too early, what's going to happen is you just have your drawings ready and construction won't start until a little while from then. The worst thing that could happen is you hire the designers too late, you want construction to start on a certain date, and you're still designing while the bathroom is being built. Nothing is going to show up on time. It's going to take longer, it's going to cost more money, people are going to get frustrated. It's just bad energy.
It's the same thing with any project. If you start correctly, everything else goes much easier. If you start incorrectly, that trickles throughout the rest of the project.
How Should the Space Feel?
Now I'm going to talk about some of the different topics and items and things that I would think about when designing a bathroom generally. I'll walk through the bathroom through all the different components and some of the things I would consider—and that maybe you, if you're a designer or a client, would want to consider as well.
The first thing is: how do you want the space to feel?
Some people would be like, "Well, it's just a bathroom. I just need to go in there, use the toilet, shower, wash my hands. I don't really care how it feels."
Well, then this isn't for you. Tune out.
But if you actually care about how the bathroom can make you feel when you wake up in the morning and get ready, when you come back from work at night and you want to relax—do you want it to feel like a place where you want to spend more time? Do you want it to feel like it's a place that's rejuvenating you and exciting you for the day? Is it a place that's playful because you have kids getting ready in the morning?
It's an opportunity to make a place that's more than strictly basic human function needs.
And it doesn't necessarily mean it's going to cost you more. It could just be more interesting than that.
The thing that I do when I start working on bathroom design is try to come up with a direction or a concept. Do you want to feel like you're by the beach when you take a shower, even if you live in New York City? Do you want to mimic the light coming down under the foliage of a tree when you're in the shower? What kind of emotion and feeling could be guiding the direction of the design of the bathroom?
Even for a relatively small space—and this depends on the bathroom—you still need a direction, a design direction for it. Otherwise it could be anything. I'd be proposing random stuff and seeing what sticks.
Layout
I look at the overall layout of the space and also look at the spaces around it to see how the procession or the flow into the bathroom feels, because that's part of the experience.
Then I'd say: if I'm looking at this bathroom layout, could it be dramatically improved if I altered some of the interior architecture? If I removed this wall or relocated this wall or tore down this wall and made it into a screen? If I added a window or a skylight?
Changing more than just what's in the footprint of the bathroom.
This is an important idea that all good designers think about: when you go to solve a problem, the first thing you do is look at the periphery of the problem to see what could impact it, instead of being confined to a preconception.
If I'm doing a bathroom remodel and the bathroom is a 10 by 15 space, it doesn't mean it can only be 10 by 15.
If the client's budget is sizable—I don't know, $400,000 for this one bathroom—well, then you have the money to change the footprint of the bathroom if you need to. Or even more dramatically, change its location. Or even more dramatically, say, "Okay, this is actually tied to a larger problem of the primary suite being a really terrible layout. So if you want to improve your house, let's fix the bathroom, but also you should consider fixing your closet, which is tied to the bathroom, which is tied to the bedroom."
This is particularly important for primary bedrooms because oftentimes it's just an aesthetic thing—old finishes, wanting a new fresh design. But a lot of times, the layout doesn't feel right and people can't really nail down why it doesn't seem right. Sometimes it's because it just bleeds outside of the bathroom itself.
And it doesn't necessarily mean you have to move the bathroom to the other side of the house. It might just mean the door needs to be relocated. It's just one slight change that could make it better.
That's why the budget—the number you're comfortable with—is super important. If it's extremely contained and confined, you're going to have limited options. If you have a little bit more wiggle room or a much bigger budget, the possibilities are multiplied.
I have met a few clients who think that relocating or opening or removing a pocket door and just walling it up—doing any kind of construction work and moving walls—is a huge ordeal. Like, "Oh my gosh, it's a whole different thing. I don't want to get into that."
Yes, it is different from changing the finishes. But also, relative to what I do, not a big deal. And depending on the money, also not a big deal.
Oftentimes, the houses I visit, the layout and flow are bad. In a lot of cases, it's better to spend money on fixing that flow and then spending a little less money on having the most shiny, blingy finishes, because it'll make the whole thing feel better.
Within the Layout
Within the layout of the bathroom, what do I typically think about?
If it's a secondary bathroom, I think about where the shower or the tub wants to go. Does the vanity go here? Does the toilet go between the vanity and the shower, or does it go in the corner?
You always see vanity, toilet, and then shower-tub combo. I'm so tired of it.
It's because there's a standard size—five by seven, five by eight, whatever size bathroom—that somebody came up with in the graphic standards someday and managed to fit everything in a very compact space. That's the minimum size bathroom. It works, it's fine, but how could you make that more interesting and feel a little bit better?
For primary bathrooms, there's a little bit more wiggle room usually because they're a bit more sizable. They're oftentimes double fixtures—for his and hers, or his and his, or hers and hers.
One of the nice things I like to do is usually have a separate toilet compartment that's private—a water closet. You find this typically in luxury homes for sure, but I think you can implement that in maybe lesser luxury homes than that, just as a convenient thing.
As a European, growing up in a house where the water closet was separate from the bathroom, I have to say it's practical. When it's combined within the bathroom itself, it just gives you a bit more privacy if two people are using the bathroom at the same time.
The more upscale the house is, the more you'll find duplicate programs. Instead of one toilet, you have two toilets. Instead of them being just in the space, they each have their own dedicated water closet, around the corner. In some cases, there are two bathrooms. Everything gets doubled. The higher up you go, the more that happens. There might even be a fridge in there.
In terms of layout, the first thing is I'm looking at the perimeter of the bathroom again, seeing if there are views that can be taken advantage of, proximity to closets, depending on what's stored in the closet and things like that.
Also with the layout, more in a practical construction and cost sense, is the plumbing locations. If I'm talking about a remodel, if you're relocating plumbing by just a few inches, that doesn't cost really anything. If you're relocating plumbing to the other side of the bathroom—like you have your vanity on the right, now it's moving to the left—that's going to increase the cost. Again, might be worth it in the end, but just be mindful. The more you swap stuff around, the more the contractor's guy is going to have to run pipe.
Lighting
The next thing is lighting.
This might seem super helpless, but if you want the space to make you feel a certain way, I think lighting is definitely a big component. It's the biggest thing in making it feel one way or the other.
If you have neon lights, fluorescent lights, it's going to make you feel very different than if you have candles. Different mood.
Lighting is underestimated a lot of times because people focus on the more visible material stuff—"Oh, I like that wall tile, I like this tub, I like this and that." But lighting is the big thing. If you don't have good lighting, almost nothing else works.
You should have lighting that's good for different types of uses and experiences.
There's ambient lighting, which means lighting in the general sense just to light up the whole space. A lot of times that's provided by recessed downlighting—up in the ceiling, light shines down.
That's good to have. You need to turn on a switch and blast light and make everything as bright as possible to see everything. Some people might want to be like that all the time, but generally I try and avoid having to rely on a lot of recessed ceiling lights shining down because it creates a very unpleasant, not very nice living experience.
In a larger room, it starts to feel like an airport with all these dots of light coming down. Doesn't feel very good. It's not flattering on anything except if you're trying to light up something specifically.
Those can be on dimmers too if you want to mute them a little bit.
There's different lighting. There's lighting for when you need to clean the bathroom—you need to see, blast the light. There's lighting when you do your makeup. I've seen bathrooms where the light goes against the wall—you have sconces, but it's pointing back at the wall. Really, you want the light to be coming at your face to be able to see where your foundation is going.
If you're taking a shower late at night, maybe you just want a cove light that gently shines down the wall without you having to look at the bulb and get blinded.
Accent lighting could also take place within a niche with integrated lighting at the top or the bottom. If you're doing something kind of unique, or if it's a floating vanity, maybe there's a strip of light underneath the vanity.
Two points: I generally prefer if the indirect and accent lighting is enough in everyday use and I don't need to use the overheads except on a rare occasion when I'm cleaning or there's a spider I have to kill. When I'm occupying this place, I'd rather it be lit enough with what's aesthetically pleasing so I don't have to turn those on.
The other trick with lighting that's easy to make a mistake with is to almost put too much accent lighting and just bling it out. I've seen projects and homes where they put little strip LEDs hidden everywhere, and it starts to feel like some kind of lighting showroom or a rice rocket car that has glow everywhere. You don't have to do that either.
I'm a big believer in skylights, and I have to tell you, taking your shower with a skylight and natural daylight is the best feeling ever. If you have the opportunity, maybe a skylight could make a huge difference in the bathroom.
Unfortunately, a lot of homes in the U.S. and probably other countries just don't have enough natural daylight. If there's the budget and the opportunity to get natural daylight into that bathroom, do it.
This also gets to ventilation. The benefit of having windows is for ventilation purposes.
Last thing for lighting: I'm a big fan of dimmers and presets and things like that, so you're not just defaulting from complete darkness to super brilliance. You have the ability to control the mood you're creating with the lighting.
You could also use lighting as an accent feature, a decorative design feature. A really nice wall sconce or even a chandelier above your bathtub could be pretty cool. It depends on the space and what makes sense.
Tub and Shower
Pretty critical. Big debate: are you a tub or shower person?
Primary bathrooms always have a tub because that's what the market dictates. Everyone defaults to saying, "I gotta have a tub because of resale value." If you're not keeping the home for very long, then that makes sense. But if it's a forever home, don't have a tub if you're never going to use it.
It just takes up space when you could have a larger, really cool shower that's like a sauna with built-in seating and a view and all these features.
As far as tubs, the first thing I'd say is whether or not you need or want a tub. A lot of people have this giant tub that sits there and they know they're not going to use it because they're not a tub person. Or it takes so long to fill that they never use it, and it's kind of just a waste of space.
Sometimes if you have the space, it's nice to have both in a primary bathroom—a shower and a tub—so you have the option. But more and more I see clients who would just skip the tub to have a double shower, for example.
If you do have a tub, there are other things to consider: whether it should be a freestanding tub or a built-in tub. Built-in tubs are really cool. Whether it should be sized for one person or two people or more than that, if that's what you're into.
The Shower
The shower has quite a lot to decide on. You could have a shower with a built-in bench, or maybe it's a separate furniture piece that just fits within the shower so you can sit down and think about your next life tomorrow.
Then there are the types of fixtures. Are you more of a rain shower person? Are you more of a wall shower? Do you prefer a handheld shower?
Usually when there's room, I like to have a couple of options. The handheld shower is, as most people know, better for cleaning, but also for women to be able to rinse your hair a little bit better. Rain showers usually don't have that much power, so they're more for the feeling rather than the actual use.
Some people also like to have spa features in their shower. You could have a steam shower. It doesn't necessarily require much more equipment—usually you just need to fit a box, the generator for that. It's good to know if you want that or not, because I'll have to find a space to hide it. And the heads have to be at a certain spot so they don't burn you when the steam comes out.
You can have jets. I've never designed a shower with jets, but it would be really cool—those massage jet things. You can even have aromatherapy. When you have your steam shower, you can have different scents and different oils that you can use, which is also a really nice feature.
Talking about the steam shower gets to the topic of enclosure—how do you enclose the shower?
A lot of more modern, contemporary, and minimalist designs, the shower is curbless and also its definition is just a single piece of glass that defines the shower space. Or there's no glass at all in the shower—it's just a shower head in a room.
That's all really cool. One thing with enclosure is the more enclosed it is, the easier it is to generate steam. People might not realize, but you feel warm and cozy because of the water, yes, but actually mostly because of the steam that gets generated in that shower space.
It varies on the size and everything else, but it's something to keep in mind because the more open it is, the harder it's going to be to generate steam. Of course, if your bathroom is really small, the whole room will be steamed up. But if it's a large space, that's a consideration.
Curbless is so great. It looks much better. It's cleaner. It's less of a tripping hazard. If you age too, that's a good feature to have.
It could add costs depending on if it's a remodel—what your floor framing is. You might need to cut some of the floor joists in order to recess the pan of the shower and where the drain needs to go and pitch the floor a certain way. So it requires a little bit of planning.
The other thing with that is shower drains. There are nicer things you could do these days instead of that centered round or square drain that just sits in the middle of the shower and you put your feet on it and nobody likes to touch those things. It's gross.
Now you have linear drains that you can even hide. They could be tiled so it completely blends in. You just basically see the outline of where the drain is and the water just goes in there. You still have access—you can remove the top panel, clean the pan, remove your hair and all that stuff—but it just looks much cleaner.
The other version of that is having a shower mat. Basically, it's like a wood deck—wood slats with space between them, and it's elevated. You stand on that. It's a very pleasant feeling on the feet. You feel like you're outside kind of. All the water just goes between those boards down to the floor of the shower, which is sloped where that ugly center drain exists.
Vanities and Faucets
There's a lot of things to say about the vanity.
If you just start looking at the vanity—how many sinks do you need? If it's a primary bathroom, people say, "Oh, it's a primary, so I need two sinks." But it really depends on how people use their bathroom.
Is the couple brushing their teeth at the same time? Do they have the same schedule in the morning and need two sinks? Could it be just one so you have bigger counter space? Could it be maybe a longer sink that they're sharing rather than each having their own?
It informs you on people too—if they're willing to share their sink or not.
Then there are the types of sinks. Is it made with the same countertop material so it's more of a seamless feature? Is it a bowl that sits on the counter? Is it under-mount? Lots of options.
One of the advantages of sinks that are custom built with the same material as the countertop is that from a first-person perspective, it makes the countertop feel like one monolithic piece—in my mind, a piece of stone. It feels like they're carved out of the countertop, and it provides a weight and a mass. It has architectural significance to it.
Even better if the bottom of the sink can be done with the same material. There are different ways to do that—either sloped or it's kind of like a shower mat condition in a way.
That's a detail you see very often in more modern houses, as opposed to having this beautiful marble or stone countertop and then this somewhat random white porcelain sink that's just there because that's the default.
Talking about drains with the shower, it's the same thing with the drains for the sink. Do you have an exposed drain that maybe matches your faucet? Is the drain hidden? How does the water drain? Does it pitch to one side and go to a linear slot and you don't know what happens after that? Is it completely hidden?
All of that participates in creating a different bathroom experience—from a very rudimentary one to maybe a more pleasant one.
Faucets
Wall-mounted or deck-mounted? It's really a personal preference and kind of a design and aesthetic point of view.
If you do wall-mounted, you have to make sure it's mounted at a certain height and a certain distance from the sink so you don't splash water everywhere.
The sink location—there's a certain distance that the sink wants to be from the front edge of the vanity. If it's too far, it's kind of awkward—you have to lean over too far. If it's too close, that's awkward as well.
And the back edge of the sink—if you have a wall-mounted faucet, it needs to be close enough so that the faucet and the water comes out into the sink, and far enough so you're not hitting your hands on the back of the sink.
All this stuff. All these things that have to be considered.
The last thing with faucets: the advantage of wall-mounted is cleaning. If it's deck-mounted and there's water, it's more sticky, it's a little bit less clean. Generally speaking, wall-mounted faucets you'll see a bit more often in the more modern or minimalist types of bathrooms.
The Vanity Itself
Drawers versus cabinets.
Frankly, a lot of times vanities that have just cabinets and there's no drawers—it's because it's cheaper to build. Why not have a drawer system where you can pull everything out and see it clearly?
Oftentimes you'll see drawers within the cabinet door. So maybe on the outside you don't want to see a bunch of drawers because it looks a certain way, but you still have drawers—they're just inside the face of the cabinet door.
It's also nice to have maybe some open shelves or cubbies in a vanity. If you have things that you might grab or use more often, or if you want to store some clean towels near the sink or near the shower, that's a perfect place for it.
It's also a place where you could have a hamper. The bathroom is usually where you get undressed before you shower. You could have the hamper in your bedroom or in your walk-in closet, but you have to drag your stuff. Or maybe it makes sense to be in the vanity because it's close to the laundry anyway and you don't have to drag it around.
With the drawers of the vanity, they should be designed so that they're usable when they're open. Sometimes people assume that drawers are just used to house stuff—you open it, you grab the item, you close it, you put that item back after use.
But the drawers could be designed internally so that you just keep them open when you're doing your morning ritual activity, and when you're done, you close them. That way, when you're not using the bathroom, everything's clean. You don't have this issue of having to keep out all of your miscellaneous things on a day-to-day basis.
Drawers should also have integrated outlets. It's always good if you're more of a minimalist person trying to keep the counter minimal. It's a good place to charge your toothbrush or your shaver or whatever else—keep it plugged in, open the drawer, use it, put it back in the drawer, close it. It's all about removing stuff from the counters.
Mirrors
There's not a whole lot to consider with mirrors in this kind of conversation, except that if you have a really tight bathroom, a very large mirror can help a space feel bigger.
There's this interesting illusion that takes place when a mirror spans the full width and height, which has its pros and cons. One of the pros is it kind of just makes the room feel twice as big without you even noticing.
One point with mirrors, and this gets back to layout: you do want to be mindful of if someone's outside of the bathroom and the door's open and they're looking at the mirror, what does the mirror point to?
This is more of a concern if the bathroom's in a more public setting, like a hallway. You might not want it to be the case where someone happens to open the door and they see the mirror and they stare right at a naked person. The sense of privacy is important.
The other thing with mirrors: does the mirror need to be a medicine cabinet, or could it just be a straight decorative mirror?
Medicine cabinets—I have my opinions on those. You could also just put the medicine cabinet elsewhere. It doesn't need to be integrated in the mirror.
The challenge with medicine cabinets when they're part of the mirror is that if you do a custom one, it's expensive. If you do a really nice off-the-shelf one, they're also very expensive. If you go the cheap route, you're kind of stuck with these standard dimensions and things like that.
One solution is to put the medicine cabinet just on the adjacent wall. Then your mirror can be a cool shape and something interesting. Because medicine cabinets have shelves—they're limiting in their shape and details. Honestly, I really don't care for when you have to touch the glass and you see a bunch of dirty fingerprints everywhere because you're trying to open this thing.
And lastly, what are you even needing to store in that medicine cabinet? I think sometimes it's just like having a big purse—the more you have, the more you're just going to stuff things in there. So maybe you don't need it.
Towel Hanging, Flooring, and Storage
Towel hanging—they do have heated towel bars, which are not used very often for many reasons (costs, etc.), and sometimes it's tough to find ones that look great and don't look like this giant contraption. But that's definitely something you'd find in more upscale houses. It's a pleasant experience.
If you have the money and the space, you can even have a warming drawer and put your towel in a warming drawer. That would be a nice feature.
Bathrooms can become much more than what you might typically think a bathroom would be, including small fridges if you have the time, money, and space.
Flooring
The first part that comes to mind with flooring is whether or not you have heated floors. Heated floors are fantastic and feel great on bare feet.
I quite like the idea of wood flooring in the bathroom. I think a lot of folks default to assuming you can't do that because it's not resilient enough. But it does point to the conversation of how you live, your living habits. If you don't make a mess and you're tidy, you're not getting everything soaking wet all the time, then wood flooring is perfectly fine.
Obviously, tile for flooring is very common. People should know that there are some tiles that are for wall applications and not for flooring. Usually, whoever works on the job looks at the specification and sees where they're meant to be used—vertical surfaces, horizontal surfaces, wet areas, non-wet areas.
Oftentimes if they're not available for wet areas, that's because they're not slip-resistant, so if you get wet, you're most likely just going to fall. If it's a natural stone, it could also be because it's too porous and it just wouldn't last well.
Storage
When it comes to storage, clients have to be real with themselves about how much storage they need currently and how much they will need.
There's the philosophy that if you design for more storage, it's just going to get filled up. I think that's true. But at the same time, it's a really terrible thing to go through all this effort of designing and building a bathroom and then the person has to keep all their stuff spread across places because they don't have a place to store it.
This comes back to the recording I did about the livability of designer homes. The aesthetic shouldn't sacrifice functionality based on living habits and patterns of the user in a way that it would become an inconvenience. That's not the point of having a bathroom designed by a professional.
If you need storage, you need storage. That's it.
Ledges and niches in the shower are oftentimes a cool design feature, but they're practical—you can store stuff on there.
Small thing: if you're going to spend the money on a nice bathroom, then I'd just buy some designer bottles where you can fill up your stuff so you don't have whatever random assortment of things.
All these tiny details—it sounds silly, but it all adds to creating that environment that's going to feel a certain way.
You go to a hotel—they don't put the Head & Shoulders shampoo bottle next to the Aveeno body lotion. You get a nice exclusive brand that the hotel uses for different reasons, but also, it does look a certain way. If you have a mixture of 15 different companies, it's just a mess.
Future-Proofing: Designing for Low Mobility and Longevity
This is very important. There are two aspects to this.
Designing for Aging and Mobility
If you're going to live in the house for a long time, or you're going to get older, or the bathroom is going to be for your parents-in-law or someone who's elderly or going to get there, or if you're redesigning your bathroom for your retirement years, that means certain things.
The first thing I think is I would avoid having a tub. As you get older, it's harder to climb over things and get out of things. Unless you're going to get one of those walk-in tubs with the little door and standing—which are absolutely awful looking. It could be designed, maybe, but it could be done nicely, I'm not sure.
If you do have a tub because let's say you're not in a wheelchair but you're between the two, either design the tub or get a tub that's not extra deep. Some tubs are extra deep and the ledge is quite high.
When it comes to the shower, curbless is the way to go. That way, if you do end up in a wheelchair, you can get in and get out very easily, assuming the dimensions are meant for that. That's the next thing—curbless is one thing, not having to go over something, but if you do need the use of a wheelchair in the shower, there's a certain minimum size for it to work. So the dimensions of things might have to get a little bit larger if you're planning for that future.
Then there are grab bars in the shower and in the tub area.
Let's say maybe you're perfectly mobile right now. You don't want to be looking at a handicap-looking bathroom with the big stainless steel grab bars. Well, what you can do is just plan for them, meaning you put in what's called blocking—basically a block of wood that's put between studs. Later on, when you need those grab bars to be installed, the wall is reinforced to be able to mount those on.
You can't just put grab bars on a normal sheetrock wall because it won't have the structural capacity to hold your weight when you're pulling on it. The wall is just going to come with you.
Having that planned, I think, is smart. It doesn't take much. When you need it, you just call a contractor or a handyman, get the grab bar screwed to the wall, and you're good to go. You don't need a whole bathroom remodel again.
It doesn't cost anything to put in blocking. It's minimum, and you don't see it.
A small note with the toilet and toilet seat height: this actually makes a big difference. If it's for someone who has a tougher time with mobility, you don't want an extra-low toilet because it's hard to get up from that.
On the flip side, there are a lot of toilets now that are fairly high with their seating height, and for shorter people, they're really uncomfortable because your feet don't touch the floor, which is not a pleasant experience.
It depends on the user. There are standards, but not everybody is at the same height. There are shorter people and there are really tall people. If you're one of these two extremes, that's an important criteria.
Longevity of the Bathroom
The other aspect of future-proofing, which is not to do with mobility issues, is just the longevity of the bathroom.
There are things you should do if you can. You want to use materials that are high quality and long-lasting, not poor materials.
You also want to have very good ventilation. Windows are great for that purpose. As we all know, mold is a thing that plagues bathrooms, and if you don't have good ventilation, it can very quickly cause a problem. Your new bathroom turns into an old bathroom in a matter of months potentially.
That's why I'm not a huge fan of a ton of grout lines. I'd rather have a bathroom that's groutless. It's less cleaning, less chance of mold, just better.
The Toilet
I suppose there's floor-mounted versus wall-mounted toilets.
The typical one is floor-mounted. I do have to say the cleaning is a bit more annoying with those because you have to clean all the way around.
Wall-mounted ones are great for cleaning because you can clean underneath. If you're a taller or shorter person, you can also mount it higher or lower depending on what's called the toilet carrier, which is the structure, the cage in the wall, that holds the toilet.
That also has some limitations depending on where your toilet is located—if it's on an exterior wall, an interior wall, how thick is the wall, what's behind it. You might not be able to have a wall-mounted toilet.
You do need to plan for it because in a floor-mounted toilet, you have the compartment in the back that's obviously part of the toilet. With wall-mounted, that's basically embedded within the wall.
Sometimes you need access to the tank that's in the wall for maintenance purposes, so you need to plan for that as well. If it's a stone wall and you have to be able to access it, maybe make a niche that's special where you can remove a piece of the niche but you can't see it.
Many things to consider, even with toilets.
A nice feature, if you do have a separate toilet compartment—a water closet—is to have a separate bidet next to the toilet. Although nowadays you can also just get the toilet seat that has the bidet feature integrated, kind of Japanese style but not as intense. Those are nice features.
Other Features
I guess the other topic might be other uses in the bathroom that people might not typically think of.
From an architect's perspective, it really all starts with understanding the client and their living ritual, not just within the bathroom but getting to the bathroom, and all of those things. That might dictate other uses.
Some clients sometimes have special requests. They want a TV—they want to be able to watch the news when they take a bath. If you have very expensive cosmetics that you like, maybe you want a fridge drawer where you can store them so you keep them cold and it feels good on your face.
Even smaller things, like where you get dressed. Some folks will be in the buff and they'll go to the primary closet and then get dressed there. Sometimes people will take their clothes to the bathroom and dress in the bathroom. In that case, you have to put your clothes somewhere in the bathroom, so there needs to be a bit of space for that.
Because it's the small things—sometimes it can make a really big difference, either as they aggregate together or just because otherwise it's a constant nuisance when that small thing is not correct.
All the things you could find—maybe you have some artwork that you want to display in your bathroom. Maybe you want a sound system so you can listen to music when you take a shower.
Or maybe it's just plants. You want a big potted plant to be in your bathroom. One big plant. Big banana plants.
Summary
There are basically three things you need to think about before you start your bathroom design:
Define the budget—at least a bracket from comfortable to limit, the uncomfortable, just so you know what the limit of the design possibilities are.
Hire the right professionals—which architect or designer, which contractor to hire.
The timeline—when do you want the bathroom to be completed? Reverse engineer as to when you should hire these people.
Then I talked about pretty much every single element that makes your bathroom, or could make a bathroom, more of a pleasant experience—or maybe elements that designers would think about when they design bathrooms.
All of it can be questioned. I think the way that a bathroom design would be approached within a house is roughly the same thing for everything else.
It starts with understanding the client in an intimate and deep level, establishing a direction and a concept and constraints, and then working from there.
At every single point in the design process, each of the elements I mentioned would be deeply questioned.
Flooring: it doesn't have to be wood or stone. It could be pebbles. It could be many different things.
The point is: there are a lot of decisions that go into even just one bathroom. And every single one of them matters.