If you're starting your remodel by picking out tile, choosing paint colors, and browsing cabinet samples, you're doing it backwards.
Don't get me wrong—finishes matter. They're part of what makes a space feel beautiful and personal.
But finishes are the last thing you should be thinking about.
The biggest transformation in a remodel doesn't come from new countertops or updated light fixtures. It comes from fixing the flow.
Here's what actually matters most if you want a remodel that truly transforms your home, not just its surface.
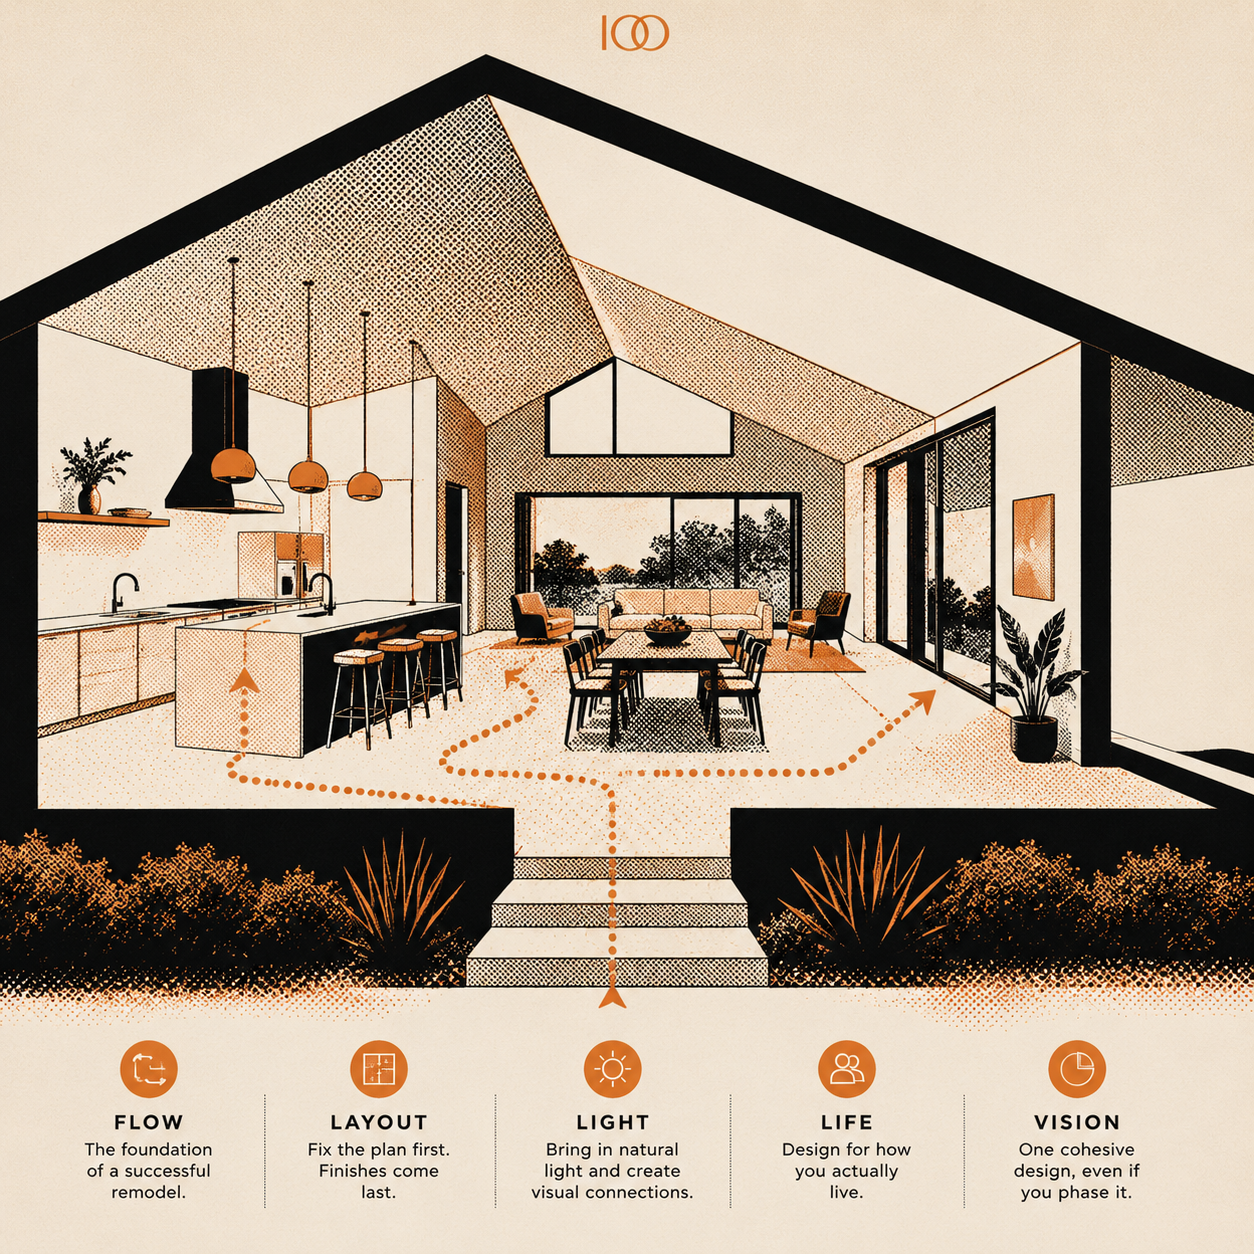
Flow Is Everything
The single most common issue I see in remodels—across the board, regardless of house style or size—is a floor plan that doesn't work.
And that makes sense.
Most of these homes were designed and built decades ago, when people lived very differently than we do now.
Back then, every room was its own separate box. You had hallways connecting rooms. Everything was segregated. You didn't want to see other people when you were living together. Privacy and separation were the priorities.
Today? We live completely differently.
We want flow. We want spaces to open up to each other. We want to see from the kitchen into the living room. We want to move fluidly from one area to another without feeling like we're navigating a maze of hallways and closed doors.
So when people buy older homes and feel like something's off, this is usually why.
It's not the finishes. It's the layout.
Why Most People Miss This
Here's the problem: most people don't realize the floor plan is the issue.
They look around and think, "The kitchen feels outdated. The bathroom tile is ugly. The light fixtures are old."
And yes, those things are true. But they're symptoms, not the disease.
The real issue is deeper. The kitchen feels bad because it's cut off from the rest of the house. The bathroom feels cramped because it's poorly laid out. The whole house feels dark and closed-in because the circulation doesn't flow and the rooms don't relate to each other properly.
Fixing those surface-level things will make the house look better. But it won't make it feel better. And it definitely won't make it function better.
You Can Transform a House Without Touching the Finishes
Here's what most people don't realize: you can make a home dramatically better just by reworking the flow and floor plan—before you even think about finishes.
I've done projects where we didn't touch a single finish. We just rethought how spaces connected to each other. We opened up a wall here, reconfigured circulation there, adjusted room proportions, brought in more light.
And the transformation was massive.
The house felt completely different. It felt bigger. It felt brighter. It felt like it finally made sense.
That's the power of flow.
What "Flow" Actually Means
So what am I talking about when I say "flow"?
Flow is about how you move through a space. It's about circulation—the paths you take from room to room, from inside to outside, from one activity to another.
Good flow feels effortless. You don't notice it. You just move naturally through the house, and everything makes sense.
Bad flow feels awkward. You're constantly bumping into walls. You're walking through one room to get to another. You're navigating tight corners and dead-end hallways. It's frustrating, even if you can't articulate why.
Flow is also about how spaces relate to each other. Does the kitchen connect to the dining area in a way that makes sense? Can you see from the living room into the backyard? Do the public spaces (kitchen, living, dining) feel cohesive, or do they feel like three separate boxes?
This is the core of what I'm trying to solve when I design a remodel.
Not what tile you should use. Not what color to paint the walls.
How do we make this house work for how you actually live?
Making Traditional Homes Feel Contemporary
One of the most common requests I get is from people living in traditional or older-style homes who want the house to feel more modern and contemporary.
This is an interesting challenge because you're working with pitched roofs, traditional proportions, and architectural details that don't naturally lend themselves to a contemporary aesthetic.
But it's absolutely doable—and it starts with rethinking the interior layout, not the exterior finishes.
Here's an example:
I worked on a house with pitched roofs. The clients wanted it to feel contemporary, but they didn't want to do a full teardown-and-rebuild (which would've been cost-prohibitive anyway).
So the question became: How do you make a house with pitched roofs feel contemporary while still respecting what's there?
The answer wasn't in the exterior. It was in how we reorganized the interior spaces. We opened up walls. We created visual connections between rooms. We brought in natural light. We simplified the circulation.
We also made very deliberate choices about materials and details—clean lines, minimal trim, restrained finishes.
The result? A house that felt contemporary and fresh, even though the exterior bones were still traditional.
That's the kind of problem I love solving.
Scope Creep: The Slippery Slope
Here's something else that happens all the time with remodels: scope creep.
You start with a clear plan. You're remodeling the kitchen and the primary bathroom. That's it. That's all you're doing.
But then construction starts. The kitchen starts coming together. It looks incredible.
And now the rest of the house looks dated by comparison.
So you start thinking: Maybe I should redo the hallway bathroom too. And while we're at it, maybe we should repaint the living room. Oh, and replace those old doors…
Before you know it, the scope has doubled.
Now, if you have the budget for that, great. Go for it.
But here's my advice: if you're on the fence about whether to include something in the original scope, and you can afford to do it, just do it now.
Because 90% of the time, once you see the finished work, you're going to wish you'd done the other thing at the same time.
It's much easier—and often cheaper—to do it all at once than to come back later and do a second phase.
Why Phasing Can Be Tricky
That said, sometimes phasing makes sense. Maybe you genuinely can't afford to do everything at once. Maybe you want to live in the house for a bit before making more decisions.
That's fine. But here's what I recommend:
Even if you're not building everything now, design the whole vision now.
Get the complete design done—even for the spaces you're not renovating yet—so that when you do come back to finish those rooms, they're part of the same cohesive vision.
Otherwise, what happens is this: you finish the kitchen. Five years go by. You come back to do the bathrooms. But now you're in a different mindset. Maybe you hire a different architect. Maybe you have different ideas.
And the bathrooms end up feeling disconnected from the rest of the house because they weren't designed as part of the same vision.
So even if you phase the construction, don't phase the design. Keep the vision cohesive from the start.
The Guest House / ADU / Pool House Problem
Here's another version of the same issue:
You're remodeling the main house. But you also have plans to build a guest house, an ADU, or a pool house in the backyard. Maybe not right away—maybe in a few years.
Here's what you need to know: those structures need to be designed at the same time as the main house.
Why?
Because they all exist on the same site. They all need to relate to each other visually and functionally. The site plan needs to work as a whole.
If you design and build the main house now, and then come back in five years and hire a different architect to design the ADU, there's a very good chance those two structures won't feel like they belong together.
You need one architect designing the whole thing—so the language, the materials, the proportions, the circulation all work together as a unified composition.
You can phase the construction. But don't phase the design.
Finishes Come Last
I can't stress this enough: finishes are the last thing you should be worrying about.
Yes, they matter. Yes, they contribute to how a space feels.
But if the floor plan is broken, no amount of fancy tile is going to fix it.
So before you start scrolling through Pinterest looking at kitchen backsplashes, ask yourself:
Does the layout of this space actually work?
Does the flow make sense?
Do the rooms connect the way they should?
Does the house support how I actually live?
If the answer to any of those questions is no, that's what you need to fix first.
The tile can wait.