When I walk through a house with a potential client, I'm looking at things most people don't notice. Or more accurately, I'm looking at the same things everyone sees, but I'm interpreting them differently.
Most people walk through a house and think "I like this" or "I don't like this." They notice the finishes. The paint color. Whether the kitchen feels modern or dated.
I'm looking at something deeper. I'm looking at the bones of the house. The structure. The flow. The proportions. The way light moves through the space.
These are the things that determine whether a house can actually be transformed into what you're envisioning, and how much it's going to cost to get there.
The Four Layers of a House
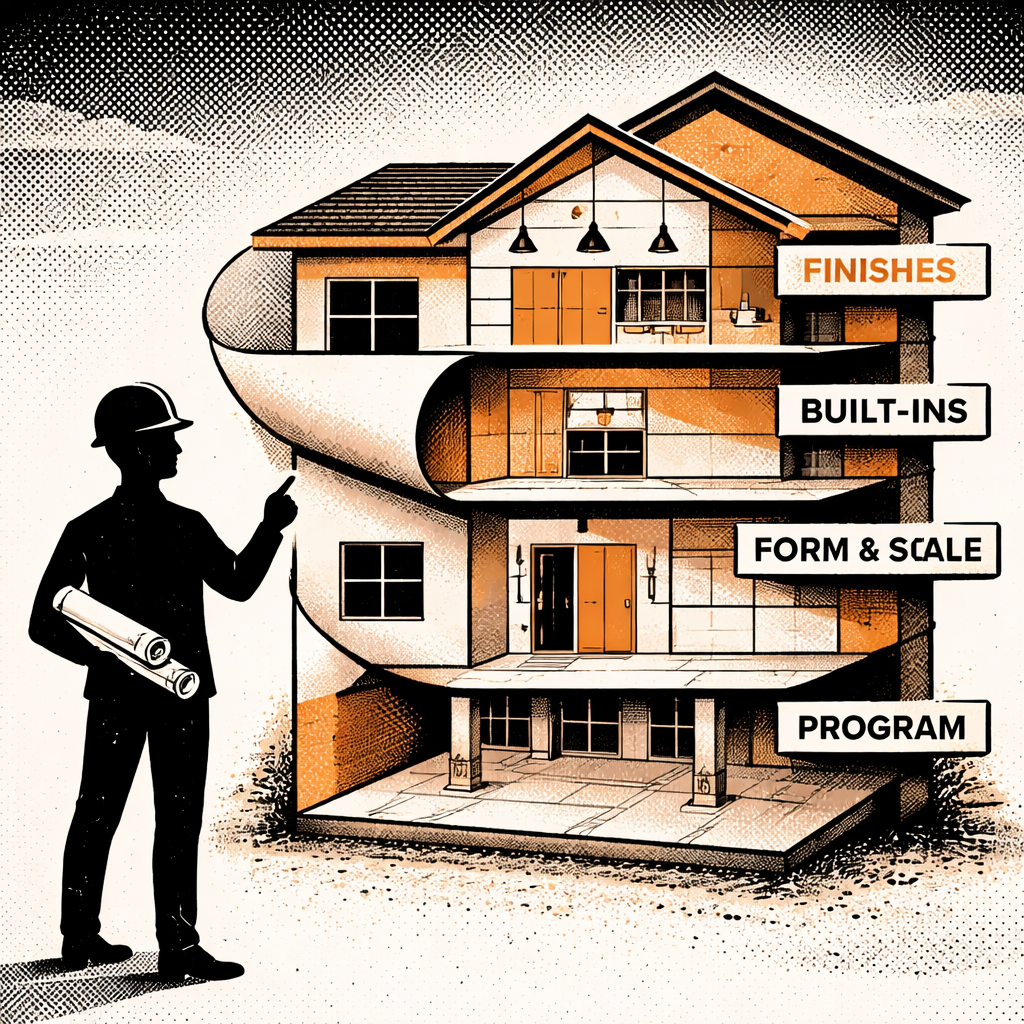
I think about a house as having four layers.
The first layer is the program. That's the most basic level. How many bedrooms and bathrooms does it have? Does it have the square footage you need? Is there a garage? A basement? An attic?
This is the stuff that's easy to identify. You can look at a floor plan and count the rooms.
The second layer is the form and space. This is the layout, the flow, the proportions, the ceiling heights, the way the rooms relate to each other. This is where architectural design really lives.
The third layer is the built-in stuff. Cabinetry, countertops, tile, fixtures. These are things that are attached to the house and require construction to change, but they're not the bones of the building.
The fourth layer is the finishes. Paint, wallpaper, light fixtures, hardware. This is the stuff that's easiest to change.
When I'm assessing a house, I'm primarily focused on the first two layers. Because if those aren't right, nothing else matters.
The Program: Does It Have the Count You Need?
The first question is simple: does this house have the right number of rooms?
If you need four bedrooms and it only has three, you're either going to have to live with three bedrooms or you're going to have to add on. And adding on costs money.
Same thing with bathrooms. If you have a family of four and there's only one bathroom, that's a problem. You're going to need to add a bathroom, which means plumbing, which means cost.
So the first layer is just a basic inventory. Does this house have what you need, or are you going to have to add to it?
The Form and Space: Does It Flow Well?
This is where it gets more interesting.
A house can have the right number of rooms and still not work. Because if those rooms are in the wrong places, or if they're awkwardly proportioned, or if the flow doesn't make sense, you're going to have a problem.
Let me give you an example.
Let's say you want the kitchen to be connected to the backyard because you like to cook and entertain outside. But in this house, the kitchen is on the front of the house and the dining room is on the back. You'd have to completely flip the layout to get what you want. That's a big job. It's possible, but it's expensive.
Or let's say the living room has seven-foot ceilings and it feels dark and cramped. You could repaint it and put in new furniture, but it's still going to feel dark and cramped because the proportions are wrong. To fix that, you'd need to vault the ceiling or add skylights, which is a major structural change.
This is the layer that most people don't think about when they're buying a house. They think "we'll just renovate the kitchen and it'll be fine." But if the kitchen is in the wrong place, renovating it doesn't solve the problem.
Sunlight: One of the Most Important (and Most Overlooked) Factors
One of the first things I look for when I walk through a house is how much natural light it gets and where that light is coming from.
Is the house oriented so that you get good sunlight during the day? Or is it entirely north-facing and dark?
Are there enough windows? Are they in the right places?
Are the windows small and dated, or are they large and well-placed?
Most people don't think about this, but sunlight is one of the most important factors in whether a space feels good to be in. You can have a beautifully designed room with great finishes, but if it's dark, it's not going to feel good.
The flip side is also true. You can have a room with very simple finishes, just white drywall and good windows, and if it has great natural light, it's going to feel wonderful.
So when I'm looking at a house, I'm paying close attention to the glazing. Where are the windows? What direction do they face? Are they going to need to be replaced?
And if the house doesn't have enough light, I'm thinking about where we could add windows or skylights to fix that.
Structural Walls vs. Partition Walls
Another thing I'm looking at is which walls are structural and which are just partitions.
A partition wall is just there to divide space. It's not holding anything up. You can remove it relatively easily.
A structural wall is part of the skeleton of the house. It's carrying the load of the roof or the floor above. You can remove it, but you have to add a beam and possibly columns to carry that load. That's more expensive.
In older homes, I can usually tell just by looking at the floor plan and the way the house is framed which walls are likely to be structural. But sometimes you don't know for sure until you open up the walls.
The point is, if your vision for the house involves removing walls, you need to understand whether those walls are structural. Because that's going to impact the cost and feasibility.
The Condition of Windows and Doors
People drastically underestimate how expensive windows and doors are.
If you're buying a house with old, single-pane windows, you're going to want to replace them. Because they're leaking energy and they're probably not meeting current code for egress.
But replacing windows is not cheap. Even decent, mid-range windows can cost several thousand dollars per window once you factor in the window itself, installation, trim, and any structural modifications needed to fit them.
So when I'm walking through a house, I'm looking at the condition of the windows and doors and mentally calculating how much it's going to cost to replace them if needed.
Storage
This is a small thing, but it matters.
How much storage does the house have? Are there closets in the bedrooms? Is there a coat closet? A linen closet? A pantry?
If the house doesn't have adequate storage, you're going to need to build it. And built-in storage (closets, shelving, cabinetry) costs money.
Sometimes there are smart ways to add storage without adding square footage. But you need to plan for it.
Plumbing Locations
Another thing I'm paying attention to is where the plumbing is located.
If you want to renovate a bathroom, it's a lot easier (and cheaper) if the plumbing stays in roughly the same place. If you're moving plumbing to a completely different part of the house, that's more invasive and more expensive.
Same thing with kitchens. If you're keeping the kitchen in the same location and just reconfiguring the layout, that's one level of cost. If you're moving the kitchen to a different part of the house, that's a much bigger job.
Mechanical Systems
This is especially important if you're buying an older home.
What condition are the HVAC, electrical, and plumbing systems in?
If the house has an outdated HVAC system, you're going to need to replace it. If it has knob-and-tube electrical wiring, that's a fire hazard and it needs to go. If it has cast iron plumbing that's deteriorating, you're going to have problems.
All of these things cost money to fix. And in some cases, especially with mid-century homes, the systems are embedded in the structure in a way that makes them very expensive to replace.
For example, some mid-century homes have ductwork embedded in the slab. If you want to replace the HVAC system, you either have to rip up the floors or figure out a way to run new ducts through the walls or ceiling. Neither option is cheap.
So I'm always thinking about the mechanical systems and what condition they're in, because that's going to impact the overall renovation budget.
What About Style?
People sometimes ask me: what if I'm buying a Spanish-style bungalow but I want to turn it into a minimal, modern house?
It's possible. But it's expensive.
You're going to have to change the roof line, the windows, the exterior finishes, and probably the proportions of the spaces. You're essentially rebuilding the house.
So my advice is: if you have a strong aesthetic preference, try to buy a house that's already in the ballpark of that aesthetic. It's going to be a lot easier and cheaper to refine something that's already close than to completely transform something that's the opposite of what you want.
This kind of assessment, where I walk through a property with you and evaluate all of these factors, is something I offer as a service.
I call it a Vision and Viability Visit.
You're thinking about buying a property, or you've just bought one, and you want to understand what's actually possible. What would it take to turn this house into what you're envisioning? What are the constraints? What are the opportunities? What's the rough ballpark cost?
I come to the property, walk through it with you, and give you my professional assessment. We talk through your vision, I point out things you might not have noticed, and I give you a realistic sense of what it would take to get there.
It's not a full design. It's not a feasibility study with drawings and zoning analysis. It's a conversation. But it's an informed conversation, based on years of experience and a trained eye for what works and what doesn't.
If you're in the early stages of evaluating a property and you want a second opinion from someone who understands design and construction, reach out. It's a small investment that can give you a lot of clarity before you commit to a project.
Why You Shouldn't Rely on Your Real Estate Agent for This
I've said this before, but it bears repeating: do not rely on your real estate agent for design assessments.
Real estate agents are great at understanding market value. They can tell you what properties are selling for and whether a property is priced fairly.
But they're not trained in design or construction. They don't understand structure, flow, proportions, or light. And they definitely don't understand what it would take to reconfigure a layout or add an addition.
So when you're walking through a house with your agent and they say "oh, you could just knock down this wall and open it up," take that with a massive grain of salt. They might be right. But they also might be completely wrong.
If you want a real assessment, talk to an architect.
A Final Thought
Buying a house is one of the biggest financial decisions you'll ever make. And if you're buying a house with the intention of renovating it, the stakes are even higher.
You're not just buying a house. You're buying a project. And whether that project is exciting and rewarding or stressful and expensive depends largely on how well you understand what you're getting into.
So take the time to do your homework. Talk to the right professionals. Understand the bones of the house, not just the finishes.
Because if the bones are good, you can turn it into something great. But if the bones are bad, no amount of new paint and fancy fixtures is going to fix it.