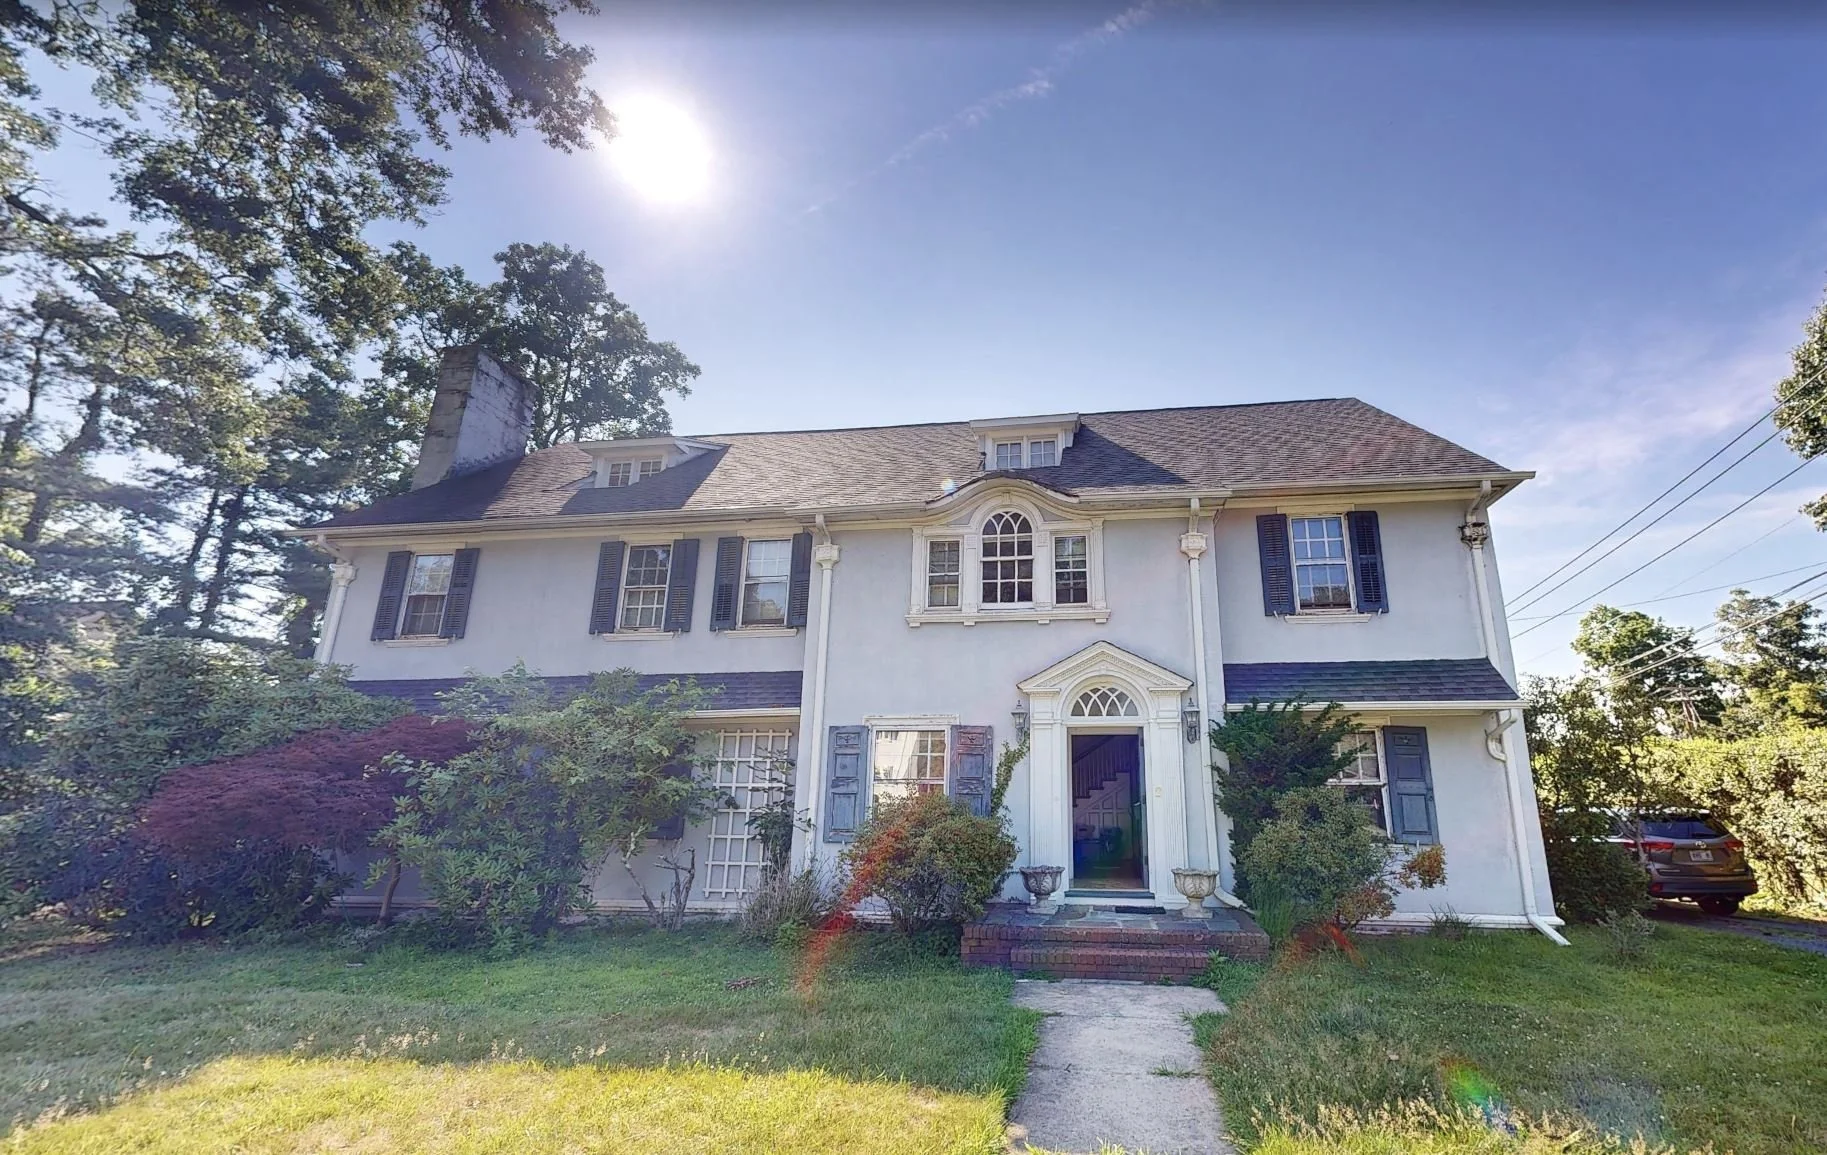
A Dutch Colonial Revival renovation in South Orange, New Jersey
This 110 year old home sits in a district on the path to historic designation, and that context shaped nearly every decision on this project. Rather than reshaping the house to fit a new program, I wanted to understand how the home already wanted to be used and let that guide the renovation, working within the character the house had built up over a century rather than against it.
The house has three distinct entrances, each with its own history and its own role to play, and the whole project grew out of taking that seriously. There's the formal front door beneath a triple height stair hall, a covered side entrance off the driveway that has always served as the practical, everyday way in, and a rear entrance close to the kitchen. I treated each one as a zone with its own purpose, rather than three redundant ways into the same house.
The rear entrance now serves the kitchen directly, so groceries can come in and get put away immediately, produce can be washed as soon as it's inside, and the whole sequence flows easily out to the dining room and the rear yard, where this family spends a lot of time entertaining and eating outdoors. The covered side entrance, the one most of the family actually uses every day, became the true drop zone: a place to shed shoes out of sight, drop backpacks and sports bags, and hang coats in real closet space, sized for a growing family's daily rhythm. The front entrance stays formal, reserved for guests, with a second coat closet and a new powder room tucked just off the entry. That addition restores a symmetry to the space that celebrates the triple height stair hall rather than competing with it.
One of the more consequential moves in the project was expanding the kitchen into a long galley layout by reclaiming the footprint of the home's former service stair, the narrow stair that once led up to what would have been servants' quarters. Removing that stair did double duty. It gave the kitchen the room it needed on the ground floor, and it freed up real square footage on the second floor to rethink the bedrooms and bathrooms above with a much lighter touch than a full addition would have required.
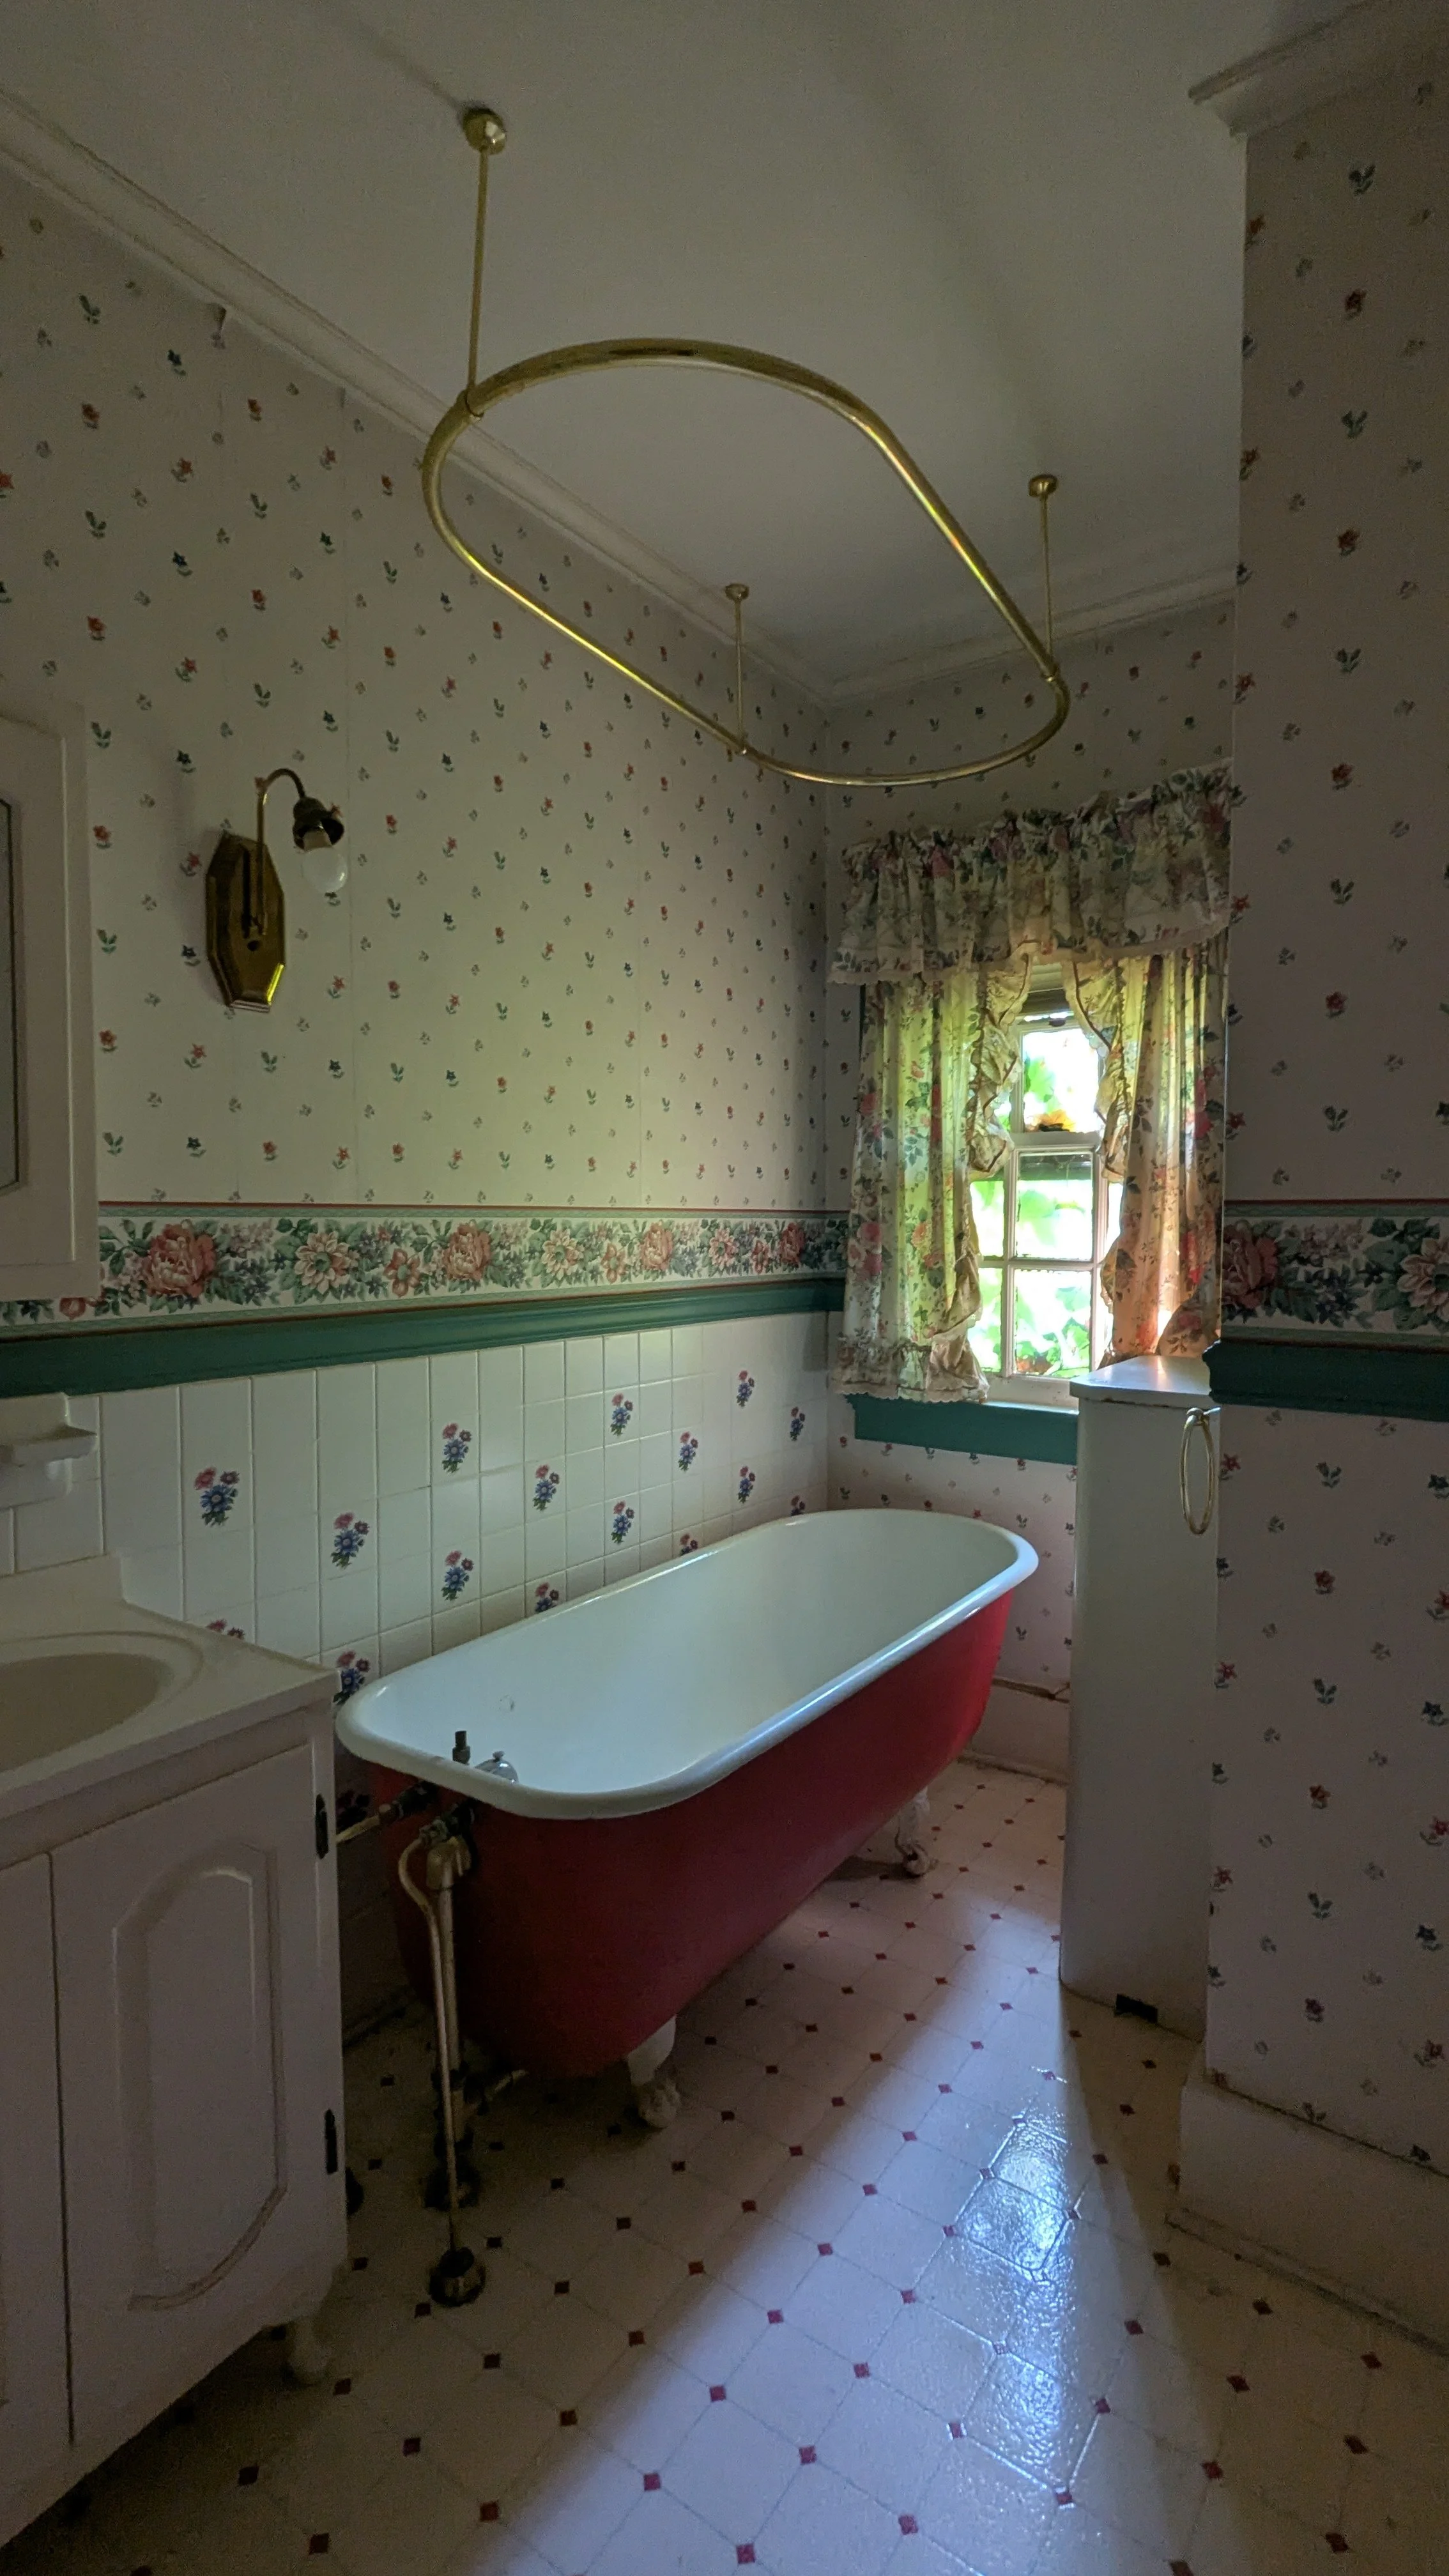
That second floor work centers on a reconfigured primary suite, with meaningfully more closet space than the home offered before and an updated ensuite bathroom built for how the homeowners actually live today. Just as importantly, the second floor now has a generously sized laundry room, positioned to make sense with a young family in the house, including a baby. It replaces the daily trip down to the basement laundry with something steps from the bedrooms, and it let me work out a much more efficient plumbing configuration for the floor as a whole.
Respecting the construction budget meant being selective. The home's more formal living spaces, the rooms with the strongest architectural character, stayed largely intact. The renovation dollars went toward the areas that needed to change to support how this family lives now: the kitchen, the powder rooms, and the entry sequences that had never been designed around the reality of daily life with kids. On the exterior, the goal throughout was maintenance and restoration rather than alteration, preserving the period details that make the home what it is. A window evaluation is planned for a later phase of the project, once budget allows.
Architecture: TIGHT HOUSE
Interior Design: TIGHT HOUSE
Status: Schematic Design